
BEDS3
BATHS2 full
SQUARE FEET1,490
MLS#TB8530140
STATUSActive
PROPERTY TYPEResidential - Condominium
SUBDIVISIONPROSPERITY LKS PJH II
Property Description
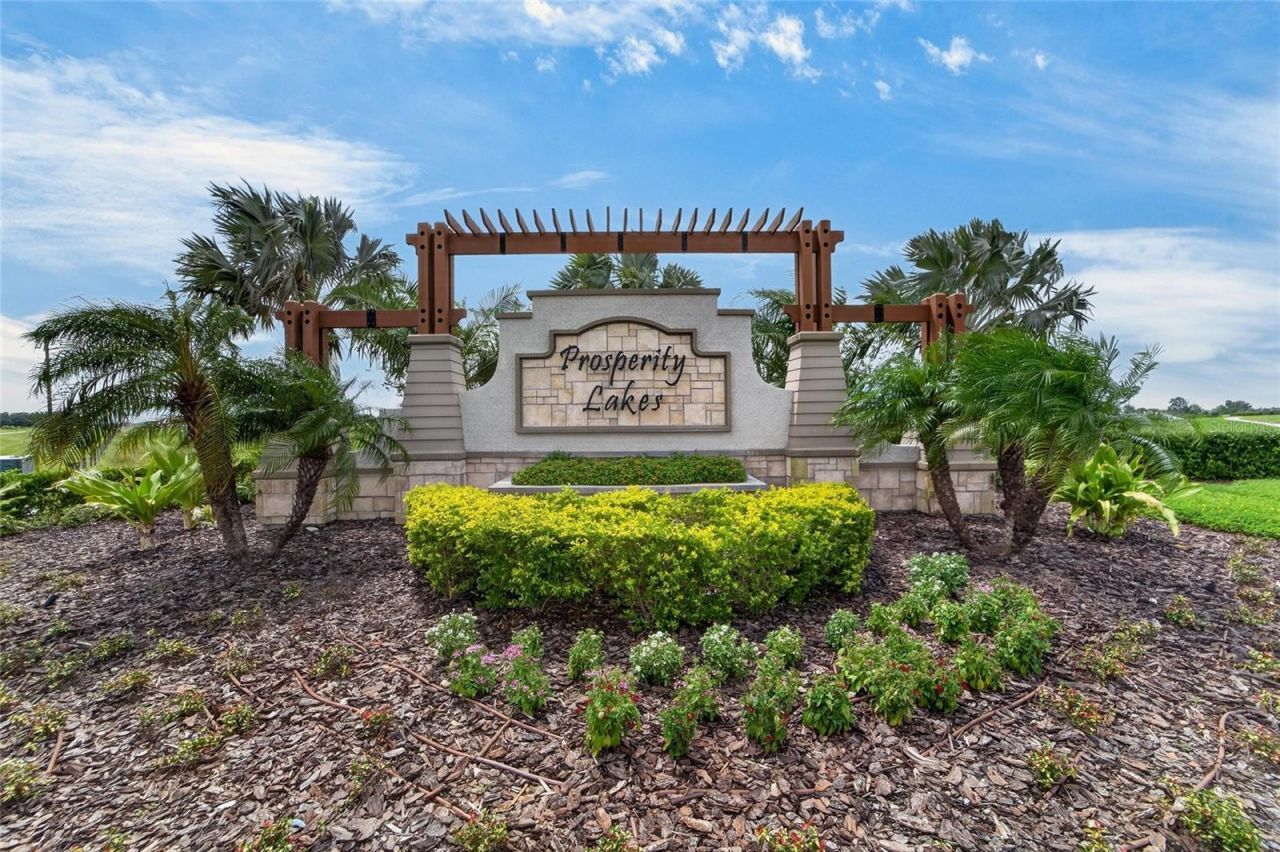
Welcome to Prosperity Lakes, one of Greater Bradenton's premier 55+ active adult communities! Built in 2024, this beautifully designed single-story villa offers 3 bedrooms, 2 bathrooms, and a 2-car garage with a thoughtfully designed open-concept floor plan perfect for everyday living and entertaining. The spacious kitchen overlooks the dining and living areas and opens to a covered lanai, creating seamless indoor-outdoor living. The private owner's suite features a generous walk-in closet and en-suite bath, while two additional bedrooms provide comfortable accommodations for guests or can be used as a home office, hobby room, or flex space.Enjoy a resort-inspired lifestyle with exclusive 55+ gated amenities, including a clubhouse, resort-style pool, fitness center, pickleball and tennis courts, bocce ball, walking trails, and a vibrant social calendar. Ideally located near premier golf courses, Fort Hamer Park, Little Manatee River State Park, shopping, dining, healthcare, and the Gulf Coast's beautiful beaches, with convenient access to I-75 and I-275 for easy travel to Bradenton, Sarasota, St. Petersburg, and Tampa. Experience the perfect blend of comfort, convenience, and low-maintenance Florida living.
Property Features
Property Type: Residential - Condominium
Cooling: Central Air
Garage: 2 car attached
Heating: Central
Lot Size: 0.10 Acres
Roof Type: Tile
Stories: 1.0
Taxes: $5,197
Year Built: 2024
Amenities
Ceiling Fans(s)
Eat-in Kitchen
Kitchen/Family Room Combo
Living Room/Dining Room Combo
Open Floorplan
Primary Bedroom Main Floor
Smart Home
Solid Surface Counters
Split Bedroom
Thermostat
Walk-In Closet(s)
Window Treatments
Private Entrance
Private Mailbox
Sidewalk
Sliding Doors
Feature Descriptions
Additional Rooms: Great Room, Inside Utility
Appliances: Dishwasher, Disposal, Dryer, Electric Water Heater, Microwave, Range, Refrigerator, Washer, Water Softener
Association Amenities: Clubhouse, Fitness Center, Gated, Maintenance, Pickleball Court(s), Playground, Pool, Recreation Facilities, Security, Tennis Court(s), Wheelchair Access
Builder: Lennar
Community Features: Clubhouse, Community Mailbox, Deed Restrictions, Fitness Center, Gated Community - No Guard, Golf Carts OK, Irrigation-Reclaimed Water, Pool, Tennis Court(s), Street Lights
Days on Site: 1
Directions: I-75, take Exit 240A and head east on SR 674 (College Ave. T/R onto US-301 S, T/R onto Buckeye Rd. T/L onto Fortt Hamer Rd/Prosperity Lakes Blvd., T/R onto Lily Quartz Loop. Property on right
Exterior: Block
Flood Zone Code: X
Flooring: Carpet, Ceramic Tile
Foundation: Slab
HOA Fee: 305/ Monthly
HOA Y/N: Yes
Home Warranty Y/N: No
Listing Terms: Cash, Conventional, FHA, USDA Loan, VA Loan
Lot: In County, Landscaped, Sidewalk, Paved
Lot Dimensions: 0.1
Other Equipment: Irrigation Equipment, Private Entrance
Ownership: Fee Simple
Parking: Driveway, Garage Door Opener
Parking Notes: Driveway, Garage Door Opener
Patio/Porch: Covered, Enclosed, Patio, Screened
Pets Allowed: Yes
Pets Restrictions: To verify restrictions contact HOA mgmt team
Property Attached Y/N: Yes
Property Sub-Type: Villa
Senior Community: Yes
Sewer: Public Sewer
Showing Instructions: Appointment Only, Call Listing Agent, Listing Agent Must Accompany, Lock Box Electronic-CBS Code Required, ShowingTime
Special Sale Provisions: None
Utilities: BB/HS Internet Available, Cable Connected, Electricity Connected, Public, Sewer Connected, Sprinkler Meter, Underground Utilities, Water Connected
Vegetation: Trees/Landscaped
Water: Public
Water Access Y/N: No
Windows: Blinds, Double Pane Windows, Shutters, Storm Window(s), Window Treatments
Zoning: PD-MU
Room Sizes
Great Room: 13.5x14
Kitchen: 10.6x13.2
Primary Bedroom: 12x16
Bedroom 2: 9x11
Bedroom 3: 9x11
Local Schools
High School: Parrish Community High
Middle School: Buffalo Creek Middle
Elementary School: Barbara A. Harvey Elementary
Listed By / Shown By
Listed By
Agency Name: KELLER WILLIAMS SUBURBAN TAMPA
Agency Contact: murraycoleman@kw.com
Shown By
Agent Name: Anne Hart
Agent Phone: Cell: (813) 215-0734
Agency Title: Florida Executive Realty

Estimate Your Payment
Estimated Payment
$ 1,175.67 per month $656.54 Principal & Interest $433.08 Property Tax $86.04 Homeowner's Insurance
12569 Lily Quartz Loop | MLS# TB8530140
This condo located at 12569 Lily Quartz Loop , Parrish, FL 34219 is currently listed for sale with an asking price of $295,000. This property was built in 2024 and has 3 bedrooms and 2 full baths with 1490 sq. ft. Lily Quartz Loop is located in the PROSPERITY LKS PJH II subdivision. Search PROSPERITY LKS PJH II real estate on ahart.floridaexecutiverealty.com today.