
BEDS3
BATHS2 full
SQUARE FEET1,498
MLS#W7888409
STATUSActive
PROPERTY TYPEResidential - Single Family
SUBDIVISIONHIGHLAND TERRACE
Property Description
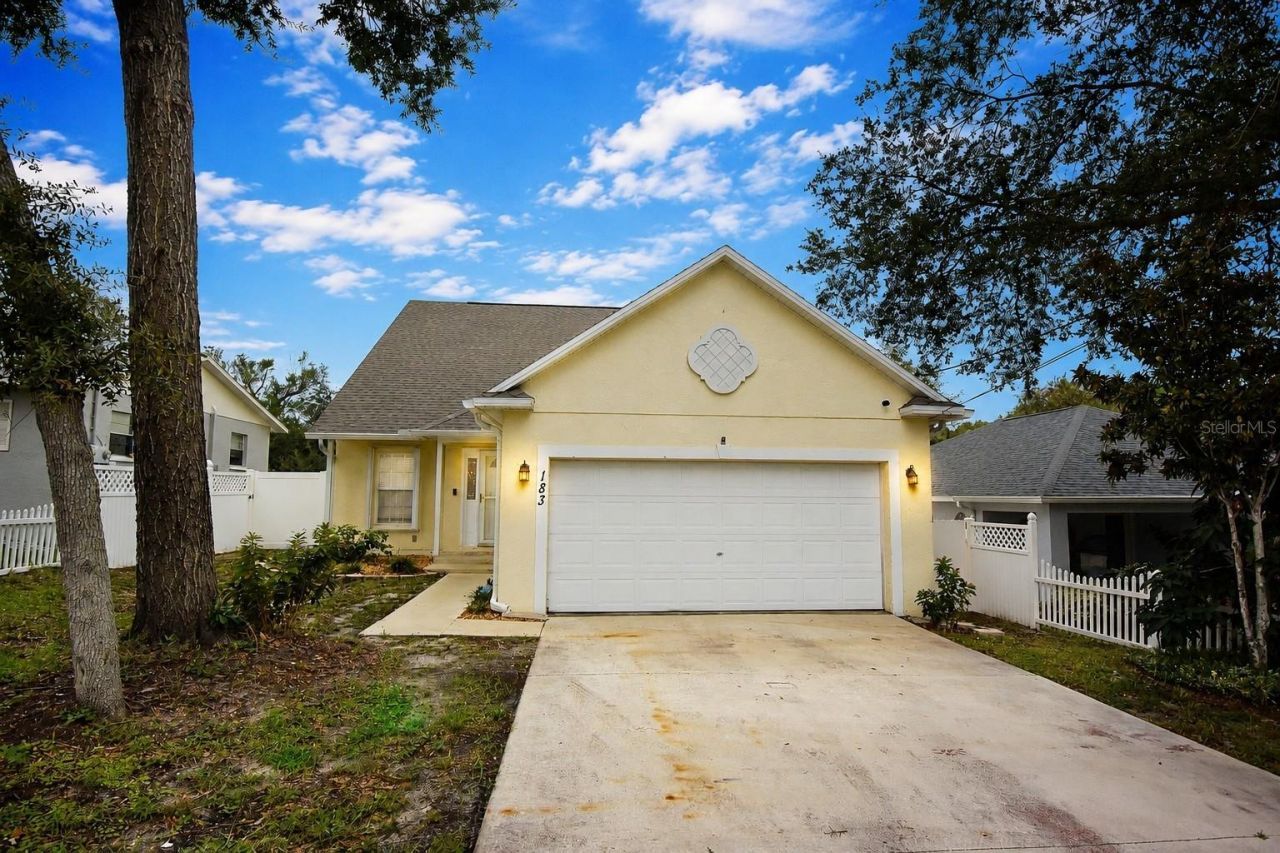
Virtually Staged. Tucked away on a quiet street, this charming three-bedroom, two-bath home offers the perfect combination of comfort and convenience. Located within the incorporated City of Tarpon Springs, yet just minutes from the quaint shops, restaurants, of Old Palm Harbor, Downtown Dunedin, and the world-famous Tarpon Springs Sponge Docks, you'll enjoy the best of Florida living. Outdoor enthusiasts will appreciate the close proximity to some of the Gulf Coast's finest beaches, including Fred Howard Park, Honeymoon Island, Caladesi Island, Sunset Beach, and Clearwater Beach. Inside, the home features a spacious great room with soaring vaulted ceilings and a cozy fireplace, a convenient first-floor primary suite, an inside laundry room, and generously sized secondary bedrooms. Step outside to a screened porch overlooking a large rear deck, fenced backyard, and storage shed-perfect for entertaining or relaxing. Major updates include a new roof for added peace of mind. Don't miss this opportunity-schedule your showing today before this one is gone!
Property Features
Property Type: Residential - Single Family
Cooling: Central Air
Fenced: Yes
Garage: 2 car attached
Heating: Central, Electric
Lot Size: 0.17 Acres
Roof Type: Shingle
Stories: 2.0
Taxes: $6,818
Year Built: 2003
Amenities
Ceiling Fans(s)
High Ceilings
Primary Bedroom Main Floor
Vaulted Ceiling(s)
Walk-In Closet(s)
Window Treatments
Sliding Doors
Feature Descriptions
Additional Rooms: Inside Utility
Appliances: Dishwasher, Dryer, Electric Water Heater, Microwave, Range, Refrigerator, Washer
Days on Site: 1
Directions: From Keystone Road, travel west as the roadway transitions into East Tarpon Avenue. Continue west on East Tarpon Avenue toward downtown Tarpon Springs, then turn right onto Highland Road. Proceed north on Highland Road for approximately one-half mile. The
Exterior: Block, Stucco
Fencing: Vinyl
Fireplace: Living Room
Fireplace Y/N: Yes
Flood Zone Code: X500
Flooring: Carpet, Ceramic Tile, Laminate
Foundation: Slab
Garage Dimensions: 20X24
Home Warranty Y/N: No
Lot: City Limits
Lot Dimensions: 0.17
Other Structures: Shed(s)
Ownership: Fee Simple
Parking: Garage Door Opener
Parking Notes: Garage Door Opener
Patio/Porch: Deck, Front Porch, Rear Porch
Pets Allowed: Yes
Pets Restrictions: Buyer to verify city pet restrictions.
Property Attached Y/N: No
Property Sub-Type: Single Family Residence
Sewer: Public Sewer
Showing Instructions: ShowingTime
Special Sale Provisions: None
Utilities: Cable Available, Electricity Connected, Sewer Connected, Water Connected
Water: Public
Water Access Y/N: No
Windows: Blinds
Zoning: R-4
Room Sizes
Living Room: 13x20
Kitchen: 10x10
Dining Room: 11x12
Primary Bedroom: 12x13
Bedroom 2: 11x16
Bedroom 3: 14x13
Local Schools
High School: Tarpon Springs High-PN
Middle School: Tarpon Springs Middle-PN
Elementary School: Tarpon Springs Elementary-PN
Listed By / Shown By
Listed By
Agency Name: BAM REALTY ADVISORS INC
Agency Contact: 727-378-8585
Shown By
Agent Name: Anne Hart
Agent Phone: Cell: (813) 215-0734
Agency Title: Florida Executive Realty

Estimate Your Payment
Estimated Payment
$ 1,600.23 per month $912.48 Principal & Interest $568.17 Property Tax $119.58 Homeowner's Insurance
183 Highland Road | MLS# W7888409
This single family home located at 183 Highland Road , Tarpon Springs, FL 34689 is currently listed for sale with an asking price of $410,000. This property was built in 2003 and has 3 bedrooms and 2 full baths with 1498 sq. ft. Highland Road is located in the HIGHLAND TERRACE subdivision. Search HIGHLAND TERRACE real estate on ahart.floridaexecutiverealty.com today.