
BEDS3
BATHS2 full 1 partial
SQUARE FEET1,588
MLS#TB8533599
STATUSActive
PROPERTY TYPEResidential - Townhouse
SUBDIVISIONBAY AT CYPRESS CREEK
Property Description
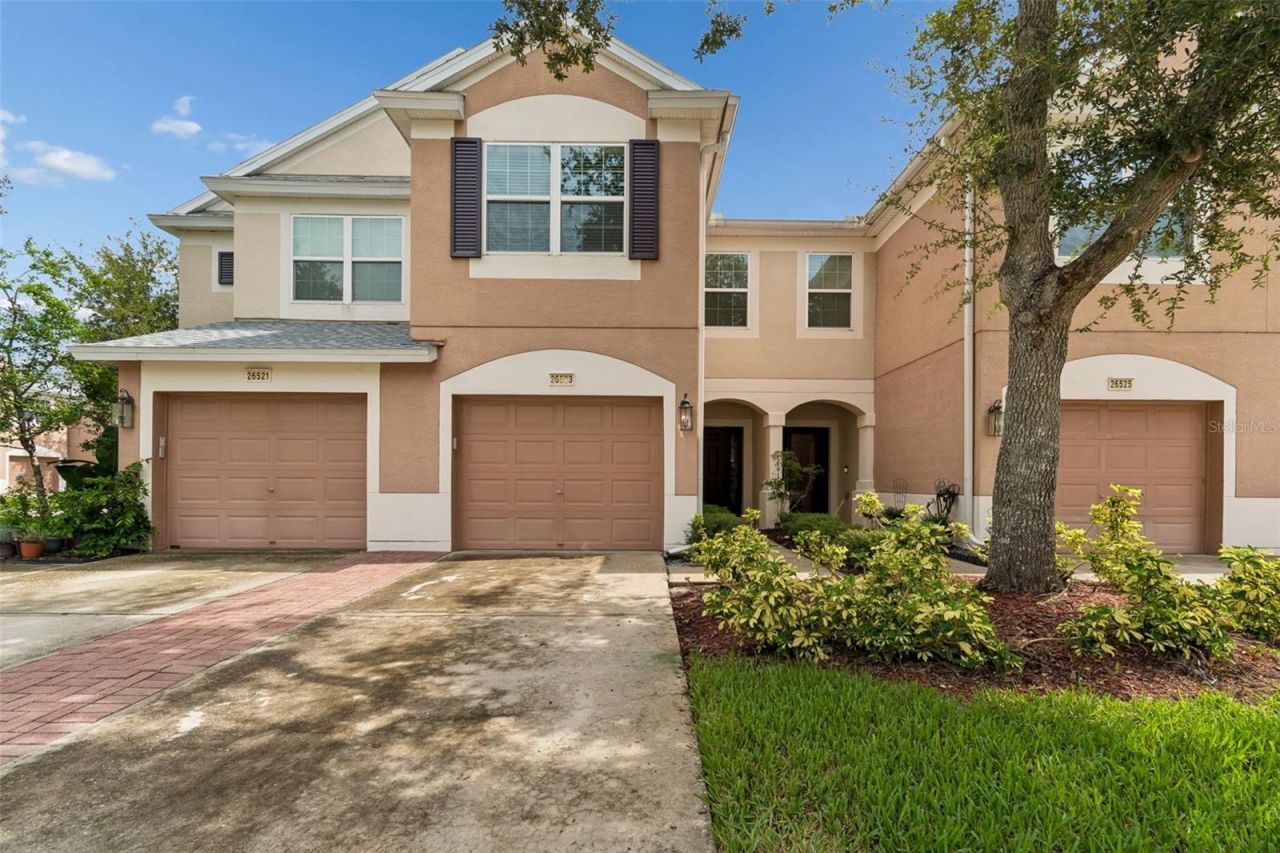
Welcome home to The Bay at Cypress Creek, a private gated townhome community in the heart of Wesley Chapel. This wonderful two-story townhome offers three bedrooms, two and a half bathrooms, and a one-car garage. Step inside to a welcoming foyer that leads to a kitchen with ample cabinet and counter space, a full appliance package featuring a Samsung French Door refrigerator, and a closet pantry. The kitchen overlooks the dining and living room combination, which features laminate flooring and sliding doors opening to a screened lanai. The primary bedroom includes laminate flooring, a spacious walk-in closet, and an ensuite bathroom with dual sinks and a garden shower/tub combination. Two additional guest bedrooms are located down the hall. The home also includes a newer water softener system and an EV charger. Sit outside on the screened lanai and enjoy Florida living. Community amenities include a swimming pool, cabana, and picnic area. Enjoy a quiet gated setting with easy access to A-rated schools, USF, hospitals, shopping, dining, recreation, and only minutes to I-75/I-275 for an easy commute to downtown Tampa, Tampa International Airport and surrounding areas.
Property Features
Property Type: Residential - Townhouse
Cooling: Central Air
Garage: 1 car attached
Heating: Central, Electric
Lot Size: 0.04 Acres
Roof Type: Shingle
Stories: 2.0
Taxes: $4,313
Year Built: 2005
Amenities
Ceiling Fans(s)
Kitchen/Family Room Combo
PrimaryBedroom Upstairs
Split Bedroom
Thermostat
Feature Descriptions
Additional Rooms: Great Room, Inside Utility
Appliances: Dishwasher, Disposal, Dryer, Microwave, Range, Washer
Association Amenities: Gated, Pool
Community Features: Association Recreation - Owned, Community Mailbox, Deed Restrictions, Gated Community - No Guard, Pool, Sidewalks, Street Lights
Days on Site: 5
Directions: From I-75 exit at SR56, Head east. North on Cypress Ridge Blvd. Right into Bay at Cypress Creek. Left on Chimney Spire to home on the right.
Exterior: Block, Stucco, Frame
Flood Zone Code: X
Flooring: Ceramic Tile, Laminate
Foundation: Slab
Garage Dimensions: 21x11
HOA Fee: 430/ Monthly
HOA Y/N: Yes
Home Warranty Y/N: No
Listing Terms: Cash, Conventional, FHA, VA Loan
Lot: In County, Landscaped, Level, Sidewalk, Paved
Lot Dimensions: 0.04
Number of Pets: 2
Other Equipment: Irrigation Equipment
Ownership: Fee Simple
Pets Allowed: Number Limit
Pets Restrictions: see HOA docs for details
Property Attached Y/N: No
Property Sub-Type: Townhouse
Security: Gated Community, Security System, Security System Owned, Smoke Detector(s)
Sewer: Public Sewer
Showing Instructions: Supra Lock Box, See Remarks, ShowingTime
Special Sale Provisions: None
Utilities: Cable Available, Electricity Connected, Sewer Connected, Underground Utilities, Water Connected
Water: Public
Water Access Y/N: No
Zoning: MPUD
Room Sizes
Kitchen: 15x13
Great Room: 19x17
Primary Bedroom: 15x12
Bedroom 2: 14x11
Bedroom 3: 11x11
Balcony/Porch/Lanai: 13x6
Local Schools
High School: Cypress Creek High-PO
Middle School: Cypress Creek Middle School
Elementary School: Seven Oaks Elementary-PO
Listed By / Shown By
Listed By
Agency Name: FLORIDA EXECUTIVE REALTY

Shown By
Agent Name: Anne Hart
Agent Phone: Cell: (813) 215-0734
Estimate Your Payment
Estimated Payment
$ 988.72 per month $556.39 Principal & Interest $359.42 Property Tax $72.92 Homeowner's Insurance
26523 Chimney Spire Lane | MLS# TB8533599
This townhouse located at 26523 Chimney Spire Lane, Wesley Chapel, FL 33544 is currently listed for sale by FLORIDA EXECUTIVE REALTY, with an asking price of $250,000. This property was built in 2005 and has 3 bedrooms and 2 full and 1 partial baths with 1588 sq. ft. Chimney Spire Lane is located in the BAY AT CYPRESS CREEK subdivision. Search BAY AT CYPRESS CREEK real estate on ahart.floridaexecutiverealty.com today.