
BEDS4
BATHS5 full
SQUARE FEET4,982
MLS#O6378845
STATUSActive
PROPERTY TYPEResidential - Single Family
SUBDIVISIONLAKE BRANTLEY CLUB
Property Description
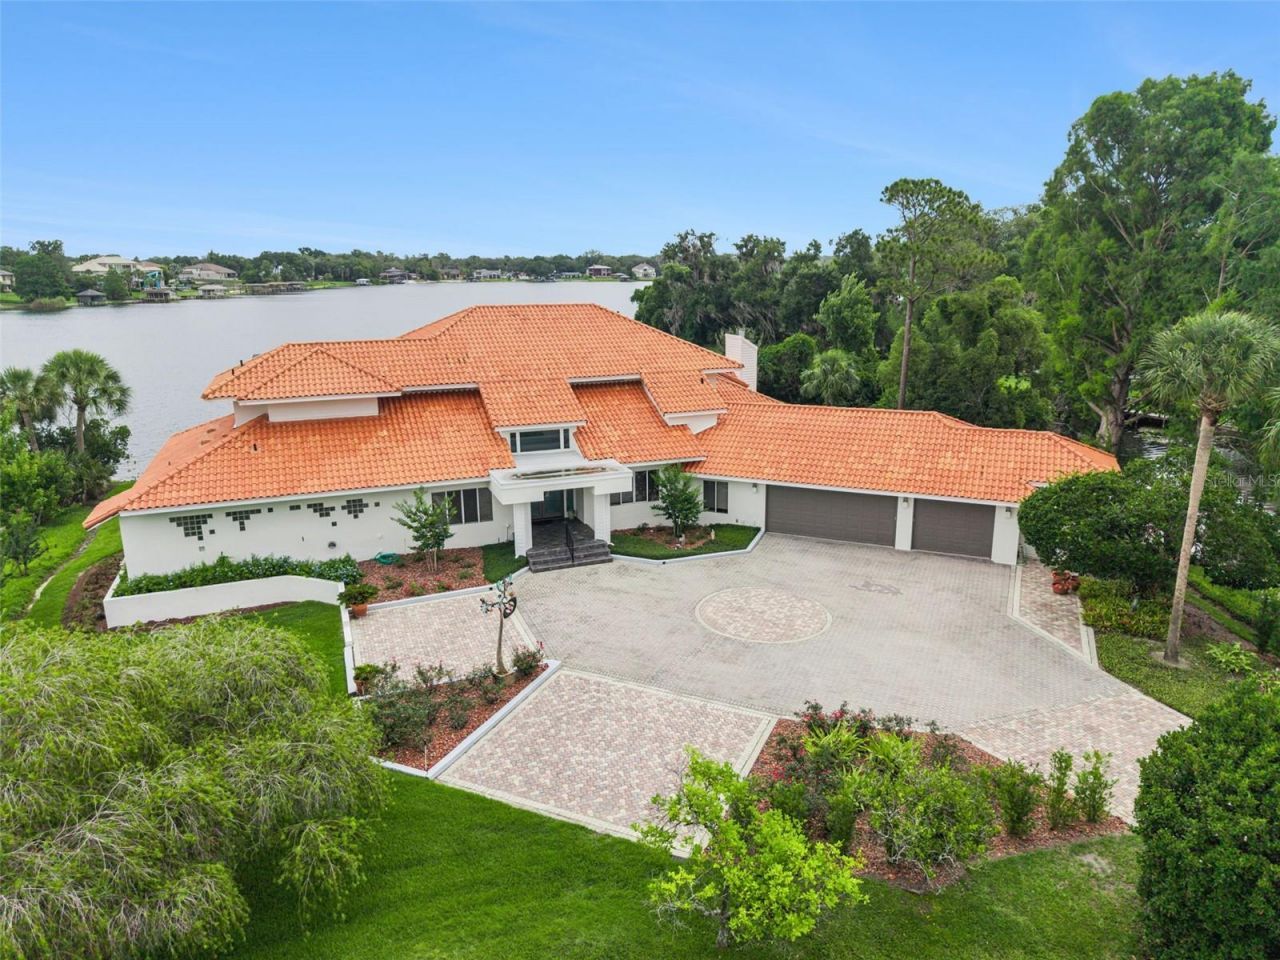
Available for the first time, this exceptional estate is set on a rare peninsula lot surrounded by Lake Brantley on three sides and offers a level of privacy, tranquility, and presence that is truly unmatched. A long, private paver drive winds past the community tennis court and leads to a striking residence featuring a newly painted exterior in a light, timeless tone that enhances its overall appeal. Inside, soaring ceilings and dramatic walls of glass immediately draw your eye to the expansive lake views beyond, with nearly every room oriented to capture the scenery and create a constant connection to the outdoors. The main level is designed for both refined entertaining and everyday living, featuring formal living and dining rooms, an expansive kitchen overlooking the family room, and a sunken gathering space that adds depth and architectural character to the heart of the home. The primary suite is a true retreat, privately positioned on the first floor with serene lake views, a sitting area, an oversized walk-in closet, and a beautifully renovated bath featuring a soaking tub, dual sink vanity, and an expansive walk-in shower. A dedicated office with double door entry and closet offers flexibility as a fifth bedroom. Upstairs, three additional bedrooms include two connected by a Jack and Jill bath, one with its own en-suite, along with a loft-style catwalk and gathering space overlooking the main living area and framing stunning views through the two-story windows. A spacious laundry room and large storage room are located just off the three-car garage, which features a rare pass-through bay with front and rear access ideal for boat storage, plus an additional flex space for a workshop, hobbies, crafts, or storage. The screened pool area is designed for true indoor-outdoor living, complete with a built-in bar, expansive seating areas, and uninterrupted panoramic lake views that create a resort-style experience. The private boathouse with lift and a waterside sitting area, perfect for relaxing or fishing complete the property, offering direct lake access and a lifestyle centered around the water. Ideally located in Longwood, this is a rare opportunity to own a property defined by its extraordinary setting and timeless appeal.
Property Features
Property Type: Residential - Single Family
Cooling: Central Air, Zoned
Garage: 3 car attached
Heating: Central, Electric, Heat Pump, Propane
Home Style: Mediterranean
Lot Size: 1.92 Acres
Roof Type: Tile
Stories: 2.0
Taxes: $10,731
Year Built: 1990
Amenities
Built-in Features
Ceiling Fans(s)
Dry Bar
High Ceilings
Primary Bedroom Main Floor
Split Bedroom
Stone Counters
Thermostat
Walk-In Closet(s)
French Doors
Lighting
Private Mailbox
Rain Barrel/Cistern(s)
Sidewalk
Feature Descriptions
Additional Rooms: Den/Library/Office, Family Room, Formal Dining Room Separate, Formal Living Room Separate, Inside Utility, Loft, Storage Rooms
Appliances: Bar Fridge, Built-In Oven, Cooktop, Dishwasher, Disposal, Dryer, Electric Water Heater, Microwave, Refrigerator, Washer
Body of Water: LAKE BRANTLEY
Community Features: Association Recreation - Owned, Deed Restrictions, Sidewalks, Tennis Court(s)
Days on Site: 1
Directions: From 436 go North on 434, Left on Sand Lake Road, Right on Brantley Club Place, Right on Kopril, Left on Menashe Court
Exterior: Stucco, Frame
Fireplace: Family Room, Gas
Fireplace Y/N: Yes
Flood Zone Code: AE
Flooring: Carpet, Marble, Tile
Foundation: Slab, Stilt/On Piling
Frontage Lake: 1106
Garage Dimensions: 47x24
HOA Fee: 1040/ Annually
HOA Y/N: Yes
Home Warranty Y/N: No
Listing Terms: Cash, Conventional, VA Loan
Lot: Cul-De-Sac, Flood Insurance Required, FloodZone, City Limits, Oversized Lot, Sidewalk, Paved
Lot Dimensions: 1.92
Other Equipment: Irrigation Equipment, Generator
Other Structures: Boat House
Ownership: Fee Simple
Parking: Driveway, Garage Door Opener, Oversized, Parking Pad
Parking Notes: Driveway, Garage Door Opener, Oversized, Parking Pad
Patio/Porch: Covered, Front Porch, Patio, Rear Porch, Screened
Pets Allowed: Yes
Pets Restrictions: Verify with HOA
Pool: Gunite, In Ground, Pool Sweep, Screen Enclosure
Property Attached Y/N: No
Property Sub-Type: Single Family Residence
Security: Security System, Security System Owned, Smoke Detector(s)
Sewer: Private Sewer, Public Sewer
Showing Instructions: ShowingTime
Special Sale Provisions: None
Special View Info: Water
Swimming Pool: Yes
Utilities: Cable Connected, Electricity Connected, Propane, Sewer Connected, Sprinkler Recycled, Water Connected
Vegetation: Mature Landscaping, Trees/Landscaped
Water: Public
Water Access: Lake
Water Access Y/N: Yes
Waterfront Features: Lake Front, Boathouse, Fishing Pier, Seawall - Concrete, Skiing Allowed
Water View: Lake
Windows: Blinds
Zoning: R-1AA
Room Sizes
Living Room: 20x20
Dining Room: 22x15
Kitchen: 26x12
Family Room: 33x17
Primary Bedroom: 26x25
Primary Bathroom: 22x13
Office: 16x15
Bedroom 1: 15x13
Bedroom 2: 15x13
Bathroom 1: 11x10
Bedroom 3: 19x15
Bathroom 2: 15x6
Bathroom 3: 7x5
Bathroom 4: 9x9
Local Schools
High School: Lake Brantley High
Middle School: Teague Middle
Elementary School: Forest City Elementary
Listed By / Shown By
Listed By
Agency Name: COLDWELL BANKER REALTY
Agency Contact: 407-352-1040
Shown By
Agent Name: Anne Hart
Agent Phone: Cell: (813) 215-0734
Agency Title: Florida Executive Realty

Estimate Your Payment
Estimated Payment
$ 5,928.72 per month $4,451.13 Principal & Interest $894.25 Property Tax $583.33 Homeowner's Insurance
315 Menashe Court | MLS# O6378845
This single family home located at 315 Menashe Court, Longwood, FL 32779 is currently listed for sale with an asking price of $2,000,000. This property was built in 1990 and has 4 bedrooms and 5 full baths with 4982 sq. ft. Menashe Court is located in the LAKE BRANTLEY CLUB subdivision. Search LAKE BRANTLEY CLUB real estate on ahart.floridaexecutiverealty.com today.