
BEDS3
BATHS2 full
SQUARE FEET1,298
MLS#TB8535513
STATUSActive
PROPERTY TYPEResidential - Single Family
SUBDIVISIONNORTHVIEW HILLS
Property Description
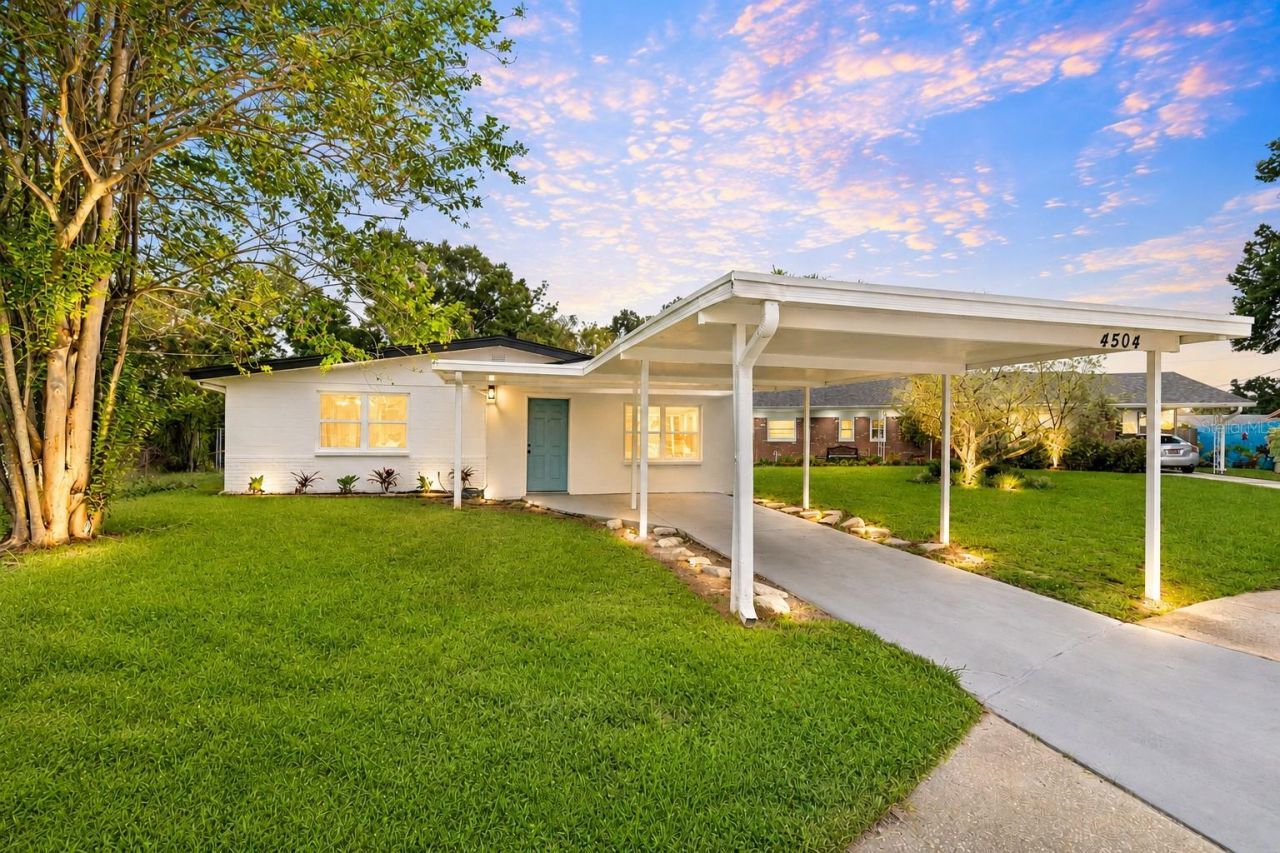
Virtually Staged. Welcome to this beautifully updated and truly turnkey home, ideally situated on an oversized lot in a convenient central Tampa location. Offering 3 bedrooms, 2 bathrooms, and 1,298 square feet of thoughtfully designed living space, this home features a bright, open floor plan filled with natural light from updated windows throughout. The beautifully remodeled kitchen serves as the heart of the home with modern cabinetry, quartz countertops, stainless steel appliances, an accent bar, and plenty of space for everyday living and entertaining. The private primary suite is tucked away to create a comfortable retreat and features a stylishly renovated en-suite bathroom, while two additional spacious bedrooms share another beautifully updated full bath. Step outside to an expansive fenced backyard offering exceptional privacy and endless possibilities, with plenty of room for a pool, outdoor entertaining, pets, play areas, gardens, or simply enjoying the extra space. Additional highlights include a roof and HVAC that have plenty of life remaining, updated flooring and fixtures, fresh paint, and refreshed landscaping. Centrally located near shopping, dining, major roadways, Downtown Tampa, and everything the Tampa Bay area has to offer, this move-in-ready home delivers the perfect combination of modern updates, space, and convenience. Make your appointment today!
Property Features
Property Type: Residential - Single Family
Cooling: Central Air
Fenced: Yes
Heating: Central
Lot Size: 0.20 Acres
Roof Type: Shingle
Stories: 1.0
Taxes: $2,810
Year Built: 1967
Amenities
Open Floorplan
Stone Counters
Thermostat
Lighting
Feature Descriptions
Appliances: Dishwasher, Electric Water Heater, Microwave, Range, Refrigerator
Days on Site: 1
Directions: Go North on N 50th St and then a left on E Chelsea St. Make a right on Atwood Drive and then a left on Ashmore Drive. Home is located in the cul-de-sac.
Exterior: Block
Fencing: Chain Link
Flood Zone Code: X
Flooring: Tile, Vinyl
Foundation: Slab
Home Warranty Y/N: No
Listing Terms: Cash, Conventional, FHA, VA Loan
Lot Dimensions: 0.2
Ownership: Fee Simple
Parking: Driveway
Parking Notes: Driveway
Property Attached Y/N: No
Property Sub-Type: Single Family Residence
Security: Smoke Detector(s)
Sewer: Public Sewer
Showing Instructions: Combination Lock Box, ShowingTime
Special Sale Provisions: None
Utilities: BB/HS Internet Available, Cable Available, Electricity Connected
Water: Public
Water Access Y/N: No
Zoning: RS-60
Room Sizes
Kitchen: 10x10
Living Room: 15x12
Primary Bedroom: 11x10
Listed By / Shown By
Listed By
Agency Name: FUTURE HOME REALTY INC
Agency Contact: 813-855-4982
Shown By
Agent Name: Anne Hart
Agent Phone: Cell: (813) 215-0734
Agency Title: Florida Executive Realty

Estimate Your Payment
Estimated Payment
$ 1,077.44 per month $745.56 Principal & Interest $234.17 Property Tax $97.71 Homeowner's Insurance
4504 Ashmore Drive | MLS# TB8535513
This single family home located at 4504 Ashmore Drive , Tampa, FL 33610 is currently listed for sale with an asking price of $335,000. This property was built in 1967 and has 3 bedrooms and 2 full baths with 1298 sq. ft. Ashmore Drive is located in the NORTHVIEW HILLS subdivision. Search NORTHVIEW HILLS real estate on ahart.floridaexecutiverealty.com today.