
BEDS3
BATHS2 full
SQUARE FEET1,956
MLS#OM729862
STATUSActive
PROPERTY TYPEResidential - Single Family
SUBDIVISIONSANDLIN WOODS
Property Description
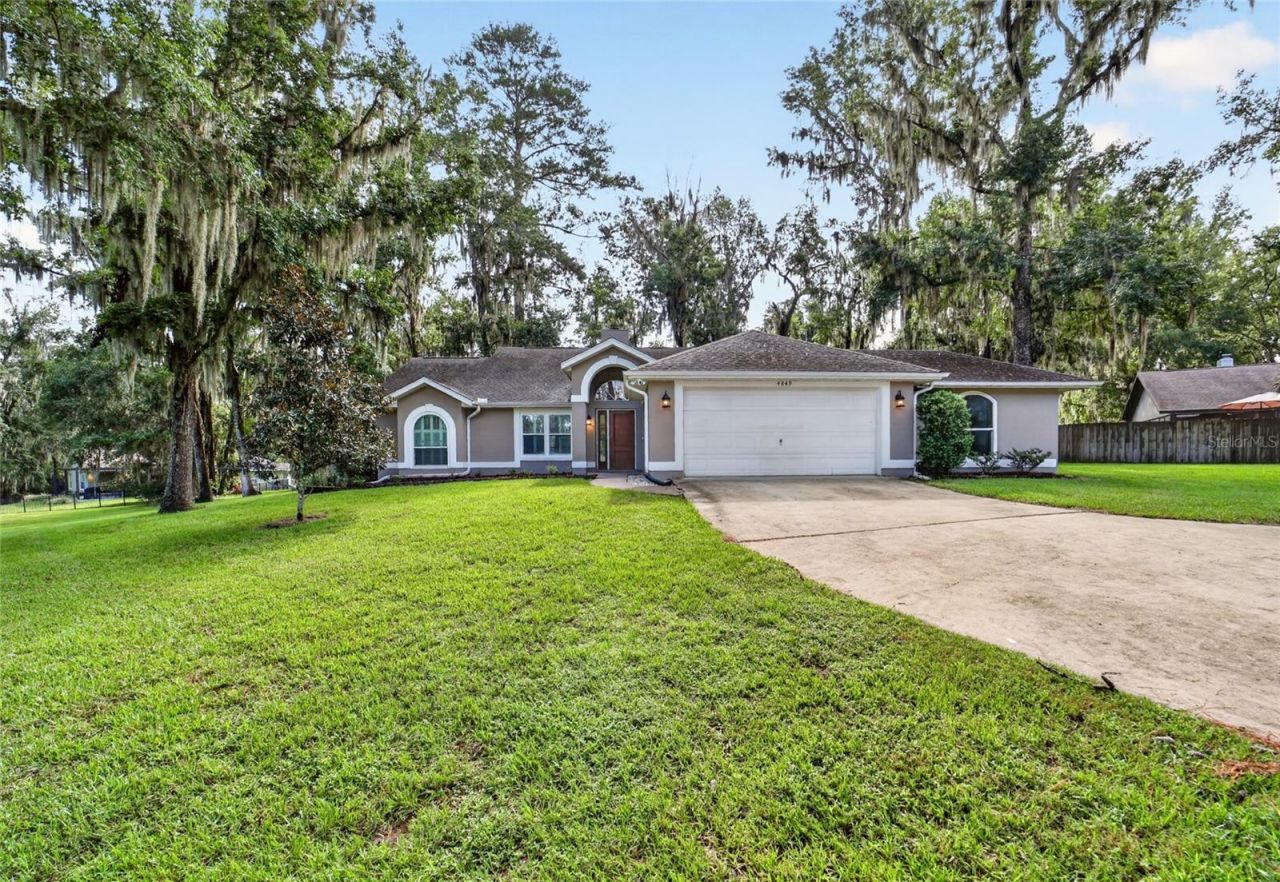
Location,location,location! Nestled in the sought-after Sandlin Woods tucked in the back of the Forest of Golden Hills on a quiet cut-de-sac,this lovely 3-bedroom,2bath split-plan home is just minutes from the World Equestrian Center and two blocks from Ocala National Golf Club. The open concept living, dining, and kitchen area features a cathedral ceiling and inviting fireplace, creating a warm and spacious atmosphere. The updated kitchen boasts stainless steel appliances, granite countertops and a large peninsula with seating for six-perfect for entertaining. Additional highlights include new windows,durable vinyl plank flooring, and a spacious lot. The home is move-in ready and offers a 2-car garage plus a versatile bonus room, man cave, home office or potential 4th bedroom. Fantastic opportunity to enjoy comfort,convenience,and an exception location.
Property Features
Property Type: Residential - Single Family
Cooling: Central Air
Garage: 2 car attached
Heating: Electric
Lot Size: 0.46 Acres
Roof Type: Shingle
Stories: 1.0
Taxes: $3,013
Year Built: 1993
Amenities
Cathedral Ceiling(s)
Ceiling Fans(s)
Crown Molding
Eat-in Kitchen
Kitchen/Family Room Combo
Open Floorplan
Fire Pit
Garden
Rain Gutters
Feature Descriptions
Additional Rooms: Bonus Room
Appliances: Dishwasher, Dryer, Electric Water Heater, Range, Refrigerator, Wine Refrigerator
Directions: HWY 27, T/R 80 AVE, T/L ON 46 ST, T/R ON 82 CT, T/L ON 47 AVE, T/R ON 83 CT TO HOME ON RIGHT.
Exterior: Block
Fireplace: Living Room
Fireplace Y/N: Yes
Flood Zone Code: X
Flooring: Luxury Vinyl, Wood
Foundation: Slab
Home Warranty Y/N: No
Listing Terms: Cash, Conventional, FHA, VA Loan
Lot Dimensions: 0.46
Other Equipment: Fire Pit
Ownership: Fee Simple
Property Attached Y/N: No
Property Sub-Type: Single Family Residence
Sewer: Public Sewer
Showing Instructions: Sentri Lock Box, Appointment Only
Special Sale Provisions: None
Utilities: Electricity Connected
Water: Public
Water Access Y/N: No
Zoning: R1
Listed By / Shown By
Listed By
Agency Name: PEGASUS REALTY & ASSOC INC
Agency Contact: 352-629-4505
Shown By
Agent Name: Anne Hart
Agent Phone: Cell: (813) 215-0734
Agency Title: Florida Executive Realty

Estimate Your Payment
Estimated Payment
$ 1,406.49 per month $1,021.54 Principal & Interest $251.08 Property Tax $133.88 Homeowner's Insurance
4849 NW 83rd Court | MLS# OM729862
This single family home located at 4849 NW 83rd Court , Ocala, FL 34482 is currently listed for sale with an asking price of $459,000. This property was built in 1993 and has 3 bedrooms and 2 full baths with 1956 sq. ft. NW 83rd Court is located in the SANDLIN WOODS subdivision. Search SANDLIN WOODS real estate on ahart.floridaexecutiverealty.com today.