
BEDS2
BATHS2 full
SQUARE FEET1,151
MLS#OM734763
STATUSActive
PROPERTY TYPEResidential - Single Family
SUBDIVISIONROYAL OAKS
Property Description
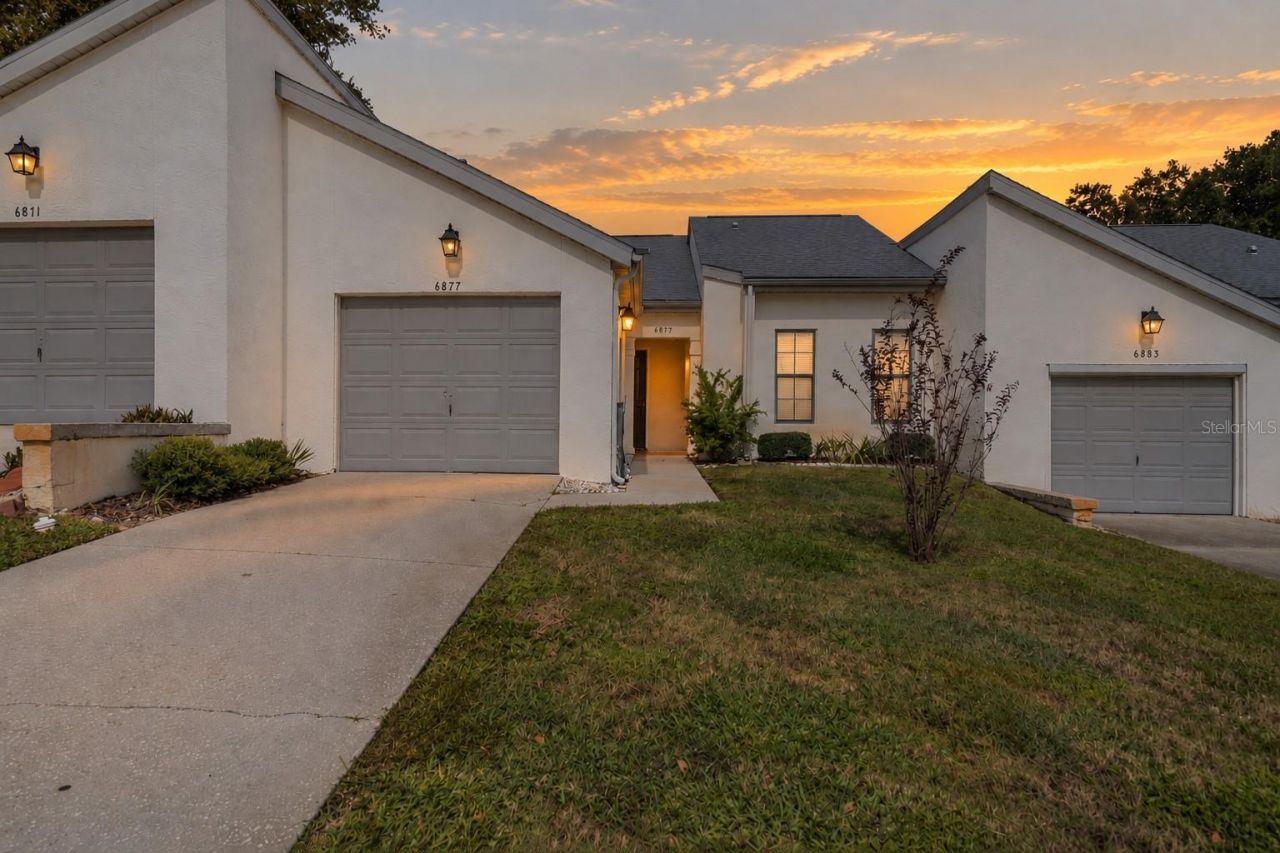
Virtually Staged. Welcome to Royal Oaks, where comfort, convenience, and value come together! This well-maintained 2-bedroom, 2-bath home with a 1-car garage offers 1,151 sq ft of living space and some BIG-TICKET UPDATES already completed, including a NEW ROOF IN 2020 and NEW A/C IN 2024! Step inside to discover a desirable split-bedroom floor plan, easy-care tile flooring throughout-NO CARPET-and skylights that bring in natural light. The functional kitchen features stainless steel appliances, ample cabinetry, a breakfast bar overlooking the living area, and a cozy breakfast nook. The spacious primary suite offers a walk-in closet and private bathroom with a tub/shower combination. Enjoy your morning coffee or unwind in the enclosed rear porch, providing additional space to relax. Conveniently located near the Withlacoochee State Trail (Rails to Trails), local lakes, shopping, schools, medical facilities, and charming downtown Inverness, where you'll find restaurants, entertainment, and community events. Whether you're looking for a full-time residence, seasonal getaway, or a place to simplify your lifestyle, this Royal Oaks home is ready for its next chapter. Schedule your showing today and see the possibilities!
Property Features
Property Type: Residential - Single Family
Cooling: Central Air
Garage: 1 car attached
Heating: Heat Pump
Lot Size: 0.08 Acres
Roof Type: Shingle
Stories: 1.0
Taxes: $2,184
Year Built: 1987
Amenities
Ceiling Fans(s)
Laminate Counters
Living Room/Dining Room Combo
Split Bedroom
Lighting
Rain Gutters
Feature Descriptions
Appliances: Dishwasher, Electric Water Heater, Range, Range Hood, Refrigerator
Association Amenities: Shuffleboard Court
Community Features: Clubhouse, Fitness Center, Pool, Tennis Court(s)
Directions: S Florida Ave (US-41). Turn right onto E England Blvd. Continue on S Belgrave Dr. End at 6877 E Culpepper Ct
Exterior: Stucco, Frame
Flood Zone Code: X
Flooring: Laminate
Foundation: Slab
Garage Dimensions: 13x22
HOA Fee: 351.5/ Monthly
HOA Y/N: Yes
Home Warranty Y/N: No
Listing Terms: Cash, Conventional, FHA, VA Loan
Lot: Landscaped, Rectangle, Paved
Lot Dimensions: 0.08
Number of Pets: 2
Ownership: Fee Simple
Patio/Porch: Enclosed, Rear Porch
Pets Allowed: Yes
Property Attached Y/N: Yes
Property Sub-Type: Single Family Residence
Sewer: Private Sewer
Showing Instructions: Appointment Only, Combination Lock Box, See Remarks, ShowingTime
Special Sale Provisions: None
Utilities: BB/HS Internet Available, Electricity Connected, Water Connected
Vegetation: Trees/Landscaped
Water: Public
Water Access Y/N: No
Windows: Skylight(s), Blinds
Zoning: PDR
Room Sizes
Kitchen: 10.7x14.11
Dining Room: 14.2x6.8
Living Room: 17.1x14.9
Primary Bedroom: 14.5x14
Primary Bathroom: 4.11x10.11
Bedroom 2: 11.6x14
Balcony/Porch/Lanai: 11.6x9.11
Local Schools
High School: Citrus High School
Middle School: Inverness Middle School
Elementary School: Pleasant Grove Elementary School
Listed By / Shown By
Listed By
Agency Name: KELLER WILLIAMS REALTY - ELITE PARTNERS II
Agency Contact: 352-419-0200
Shown By
Agent Name: Anne Hart
Agent Phone: Cell: (813) 215-0734
Agency Title: Florida Executive Realty

Estimate Your Payment
Estimated Payment
$ 635.10 per month $400.60 Principal & Interest $182.00 Property Tax $52.50 Homeowner's Insurance
6877 E Culpepper Court | MLS# OM734763
This single family home located at 6877 E Culpepper Court , Inverness, FL 34452 is currently listed for sale with an asking price of $180,000. This property was built in 1987 and has 2 bedrooms and 2 full baths with 1151 sq. ft. E Culpepper Court is located in the ROYAL OAKS subdivision. Search ROYAL OAKS real estate on ahart.floridaexecutiverealty.com today.